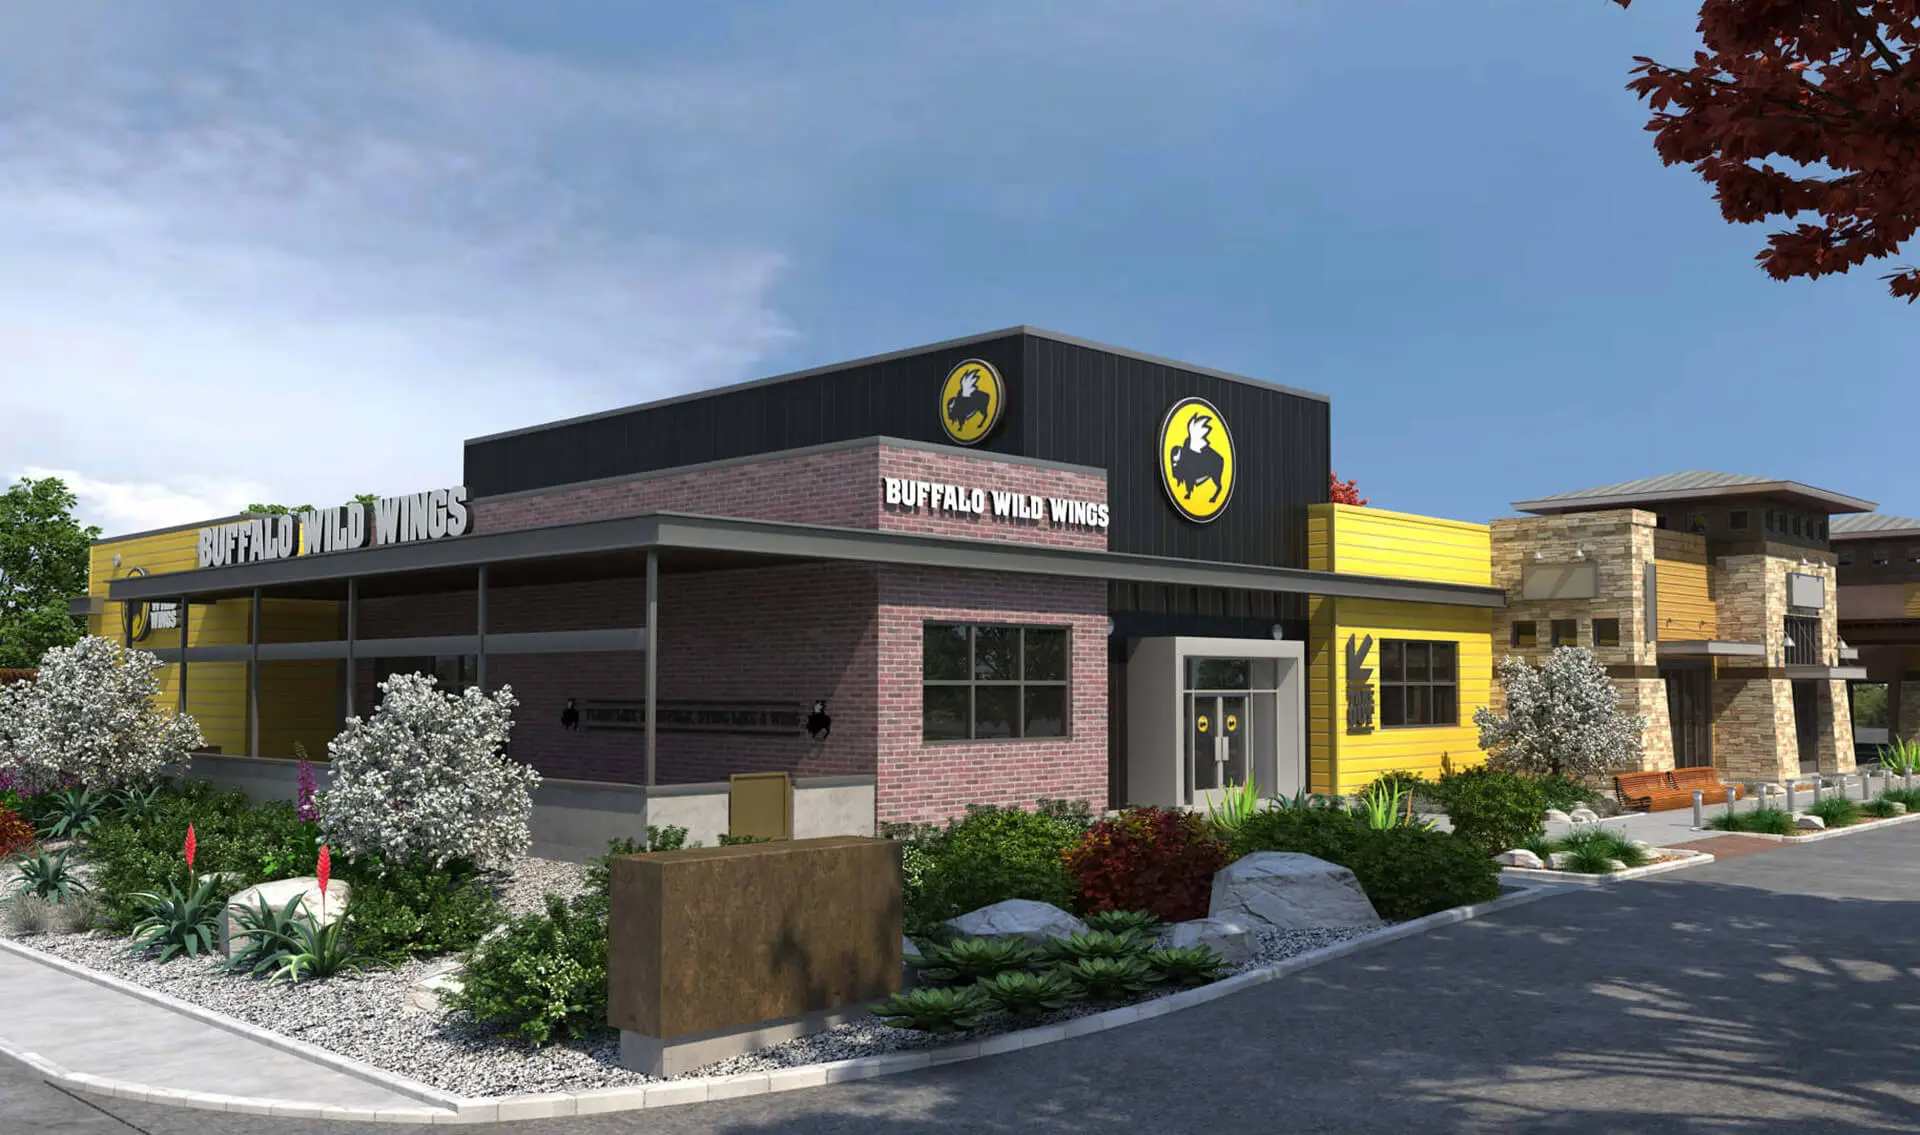
Commercial Structural Engineering
Comprehensive structural engineering solutions for commercial projects. Tenant improvements, ground-up construction, mixed-use, warehouses, and more.
Commercial Engineering & Tenant Improvements
From ground-up commercial builds and tenant improvements to warehouses, mixed-use buildings, and retail fit-outs — full-scope commercial structural engineering with permit-ready plans.
New Commercial Building
Full-scale commercial builds from the ground up
Designing a new commercial building requires careful planning and expert structural engineering. At Anura, we provide professional services to ensure your project is safe, efficient, and fully code-compliant. Our team delivers complete structural calculations, detailed drawings, and permit-ready packages with fast turnaround, clear communication, and transparent pricing—making your commercial project seamless from start to finish.
Learn MoreTenant Improvement
Interior structural modifications for lease spaces
As your structural engineer for tenant improvements, Anura transforms existing commercial spaces into functional, modern environments — quickly and safely. We provide existing-condition assessments, demising-wall and load-path reviews, mezzanine and equipment-anchorage calculations, and permit-ready drawings tailored to your TI scope. Every package is PE-stamped and code-compliant, with fast turnaround, transparent pricing, and clear communication from kickoff through construction administration.
Learn MoreMixed-Use Buildings
Combined residential & commercial structural solutions
Mixed-use buildings combine residential and commercial spaces, requiring careful structural planning to ensure safety, efficiency, and compliance with building codes. At Anura, we provide professional structural engineering services tailored to the unique needs of mixed-use developments. Our team delivers complete structural calculations, detailed drawings, and permit-ready packages with fast turnaround, clear communication, and transparent pricing—making your mixed-use building project seamless from design through construction.
Learn MoreWarehouse Structural Engineering
Large-span structural systems & industrial design
Designing warehouses requires expertise in large-span structural systems, heavy loads, and industrial design standards. At Anura, we deliver foundation designs sized for forklift traffic, racking systems, and heavy-equipment point loads — including slab-on-grade thickness, footing details, and soil-bearing analysis tailored to your site. We engineer long-span steel or wood-truss roof framing, tilt-up and CMU wall systems, and lateral bracing that meets wind and seismic demands for industrial occupancies. The result is a complete PE-stamped package — calculations, framing plans, foundation details, and a permit-ready submittal — delivered with fast turnaround, clear communication, and transparent pricing.
Learn MoreOffice Structural Engineering
Open floor plans, mezzanines & office fit-outs
Designing office spaces requires careful planning for open floor plans, mezzanines, and tenant fit-outs. Anura provides foundation and superstructure design for new office buildings, plus mezzanine framing, beam-and-column upgrades, and floor-load verifications when existing offices are reconfigured. We perform vibration and deflection checks for sensitive equipment, coordinate openings for MEP risers and stairs, and confirm that lateral systems meet wind and seismic code requirements for office occupancies. Every project delivers a complete PE-stamped package — calculations, framing plans, foundation details, and a permit-ready submittal — with fast turnaround, clear communication, and transparent pricing.
Learn MoreRetail Space
Storefronts, shopping centers & retail buildouts
Anura delivers retail build out engineering for storefronts, shopping centers, restaurants, and multi-tenant retail spaces. We handle storefront framing, sign and canopy engineering, mezzanines, and open floor-plan reconfigurations — with PE-stamped drawings and structural calculations sized for occupancy loads, fixtures, and equipment. Every retail buildout package is permit-ready, code-compliant, and delivered with the fast turnaround landlords and tenants expect.
Learn MoreMore From Anura
Structural Engineering for Residential Remodels & ADUs
Full-scope residential structural engineering — custom homes, ADUs and JADUs, retaining walls, load-bearing wall removal, seismic retrofits, and more.
Everything You Need
To Know.
Quick answers to the questions we hear most from homeowners, contractors, and design professionals.
Most residential projects — including ADUs, load-bearing wall removals, and foundation designs — are completed within 7 to 10 business days from the time we receive your architectural drawings. Larger or more complex scopes, such as full custom homes or commercial build-outs, generally take 10 to 20 business days. We'll confirm the exact timeline during your initial consultation.
In most cases, yes — structural engineering is based on finalized architectural layouts. However, if you don't have plans yet, we can connect you with our in-house design and architecture team to develop your project from concept through construction documents, all under one roof.
Once we deliver your PE-stamped structural plans and calculations, you or your contractor submits them to the local building department. Because our documents are tailored to the specific requirements of your jurisdiction, the vast majority pass plan check on the first review. If corrections are requested, we address them at no additional charge.
We provide flat-fee proposals for every project — no hourly billing and no surprise charges. After reviewing your scope and plans, we'll send a detailed quote that covers the full engineering package. You'll know the total cost before any work begins.
Absolutely. We collaborate directly with architects, designers, and general contractors on a daily basis. We integrate our structural drawings into your existing plan set and coordinate with your team throughout the process to ensure everything aligns for a smooth permit submission.
We provide structural and civil engineering services across the entire state of California. Since the majority of our workflow is digital — plan review, calculations, and delivery — we work efficiently with clients regardless of location. For projects requiring on-site visits, we coordinate inspections through our network of local professionals.
Yes. If the city or county plan checker requests changes or additional information after submission, we handle all revisions at no extra cost. Our familiarity with local code requirements means corrections are rare, but when they do come up, we resolve them quickly so your project stays on track.
Our scope covers a wide range of residential and commercial work — custom homes, ADUs and JADUs, room additions, second-story expansions, load-bearing wall removals, retaining walls, seismic retrofits, foundation repairs, decks, and commercial tenant improvements. If your project involves structure, we can likely help.
Still Have Questions?
Our team is ready to walk you through the process and provide a free project assessment.
Get a Free QuoteNeed Design or Architecture Plans?
Don't have plans yet? We've got you covered. Our multidisciplinary team includes a full architectural department working alongside engineering divisions. This allows us to take your project from initial concept to permit-ready construction documents, efficiently and seamlessly.
Let's Turn Your Vision
Into Permit-Ready Plans.
Whether you're breaking ground on a new build or retrofitting an existing structure, our engineers are ready to deliver plans that pass — guaranteed.
Relied on by thousands of homeowners & building professionals • Licensed across California • PE-stamped & fully insured